
XXLarge+ Condo
Specifications
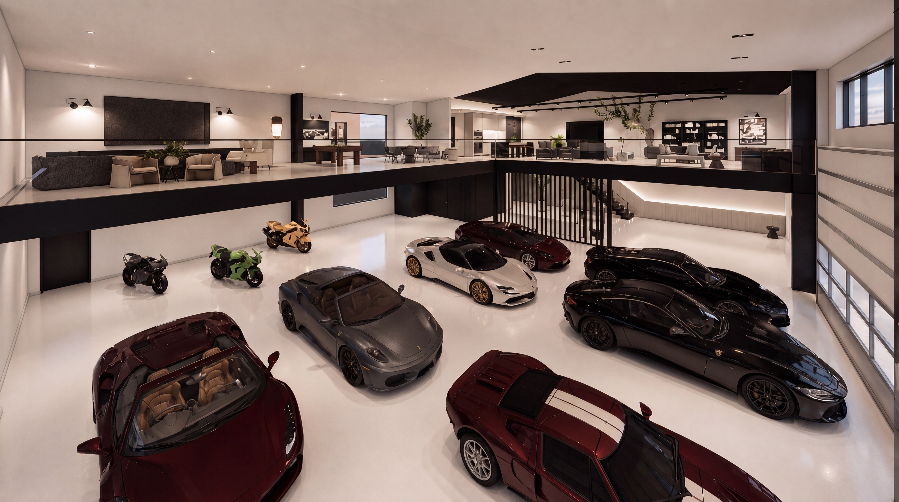
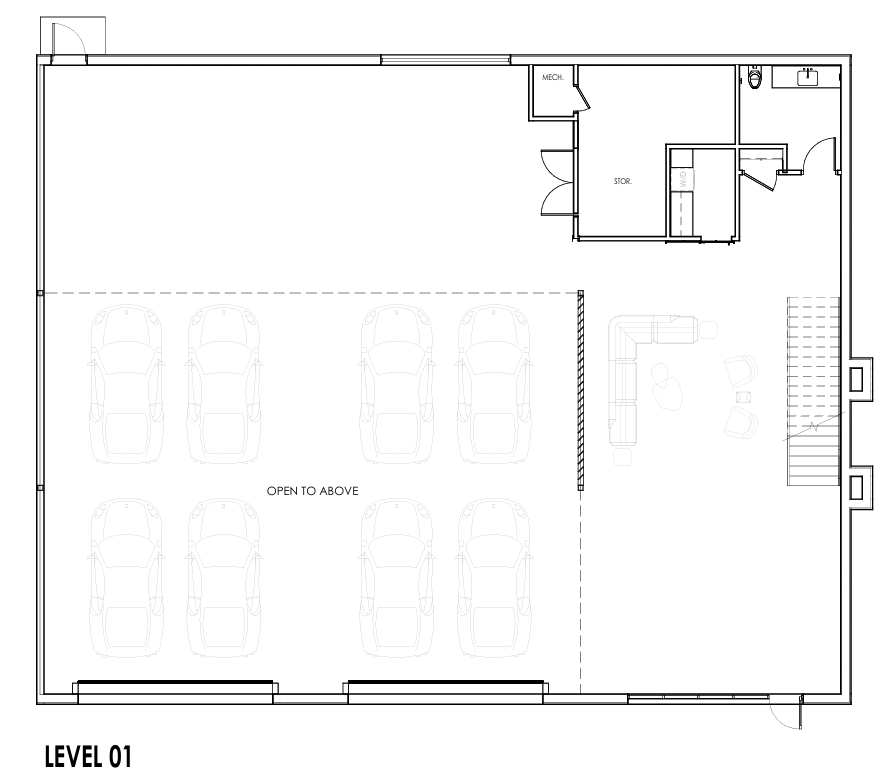
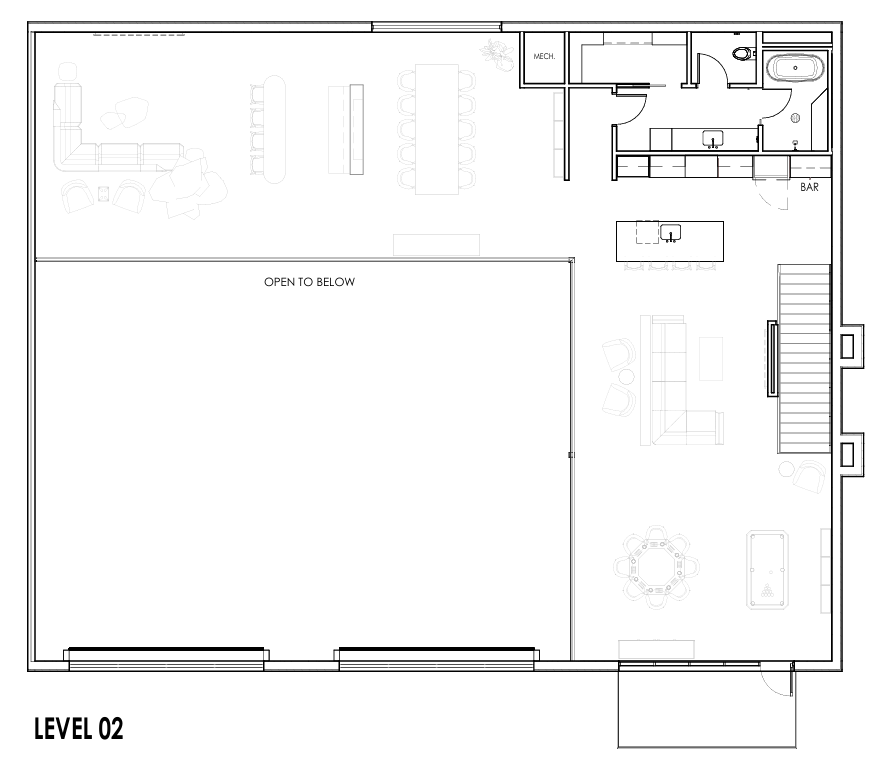
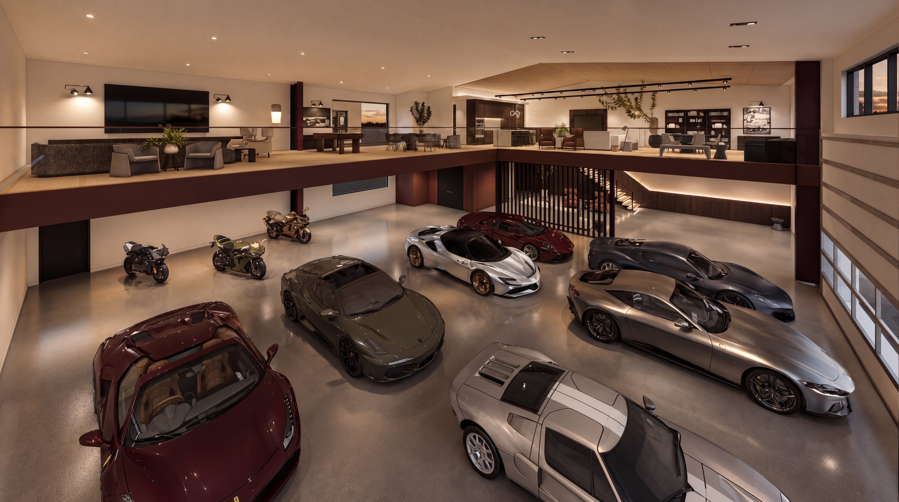
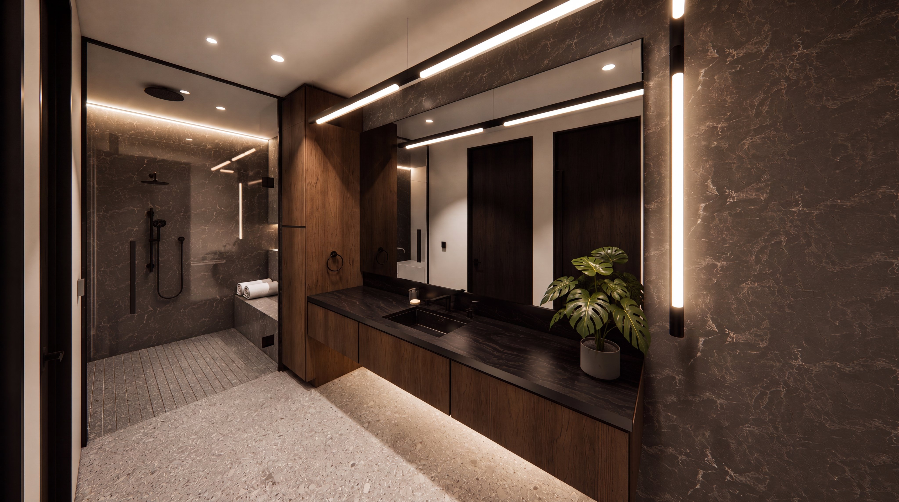
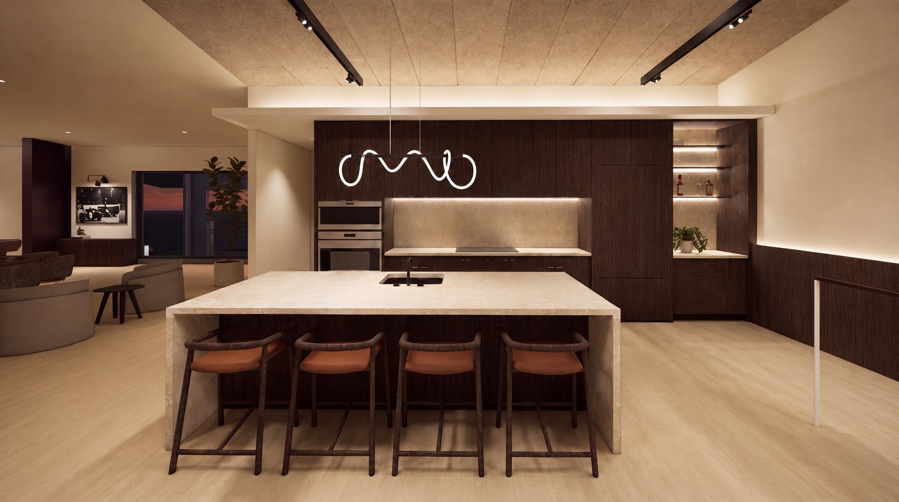
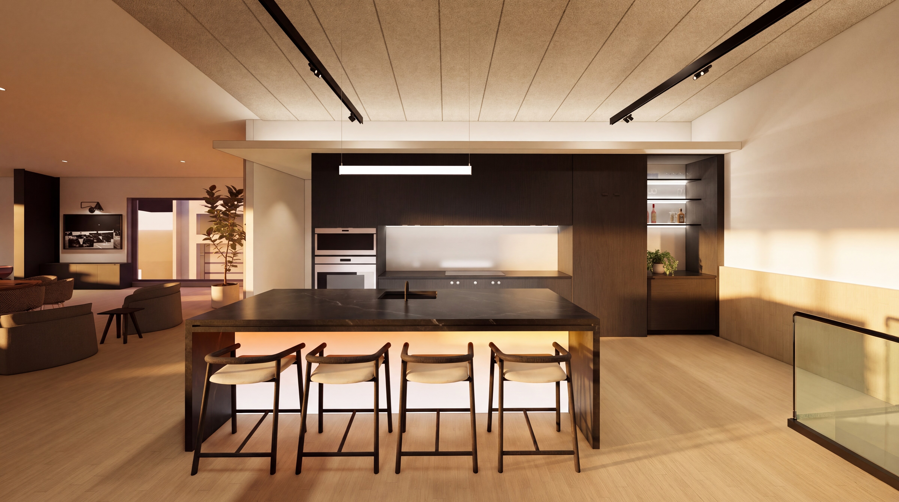
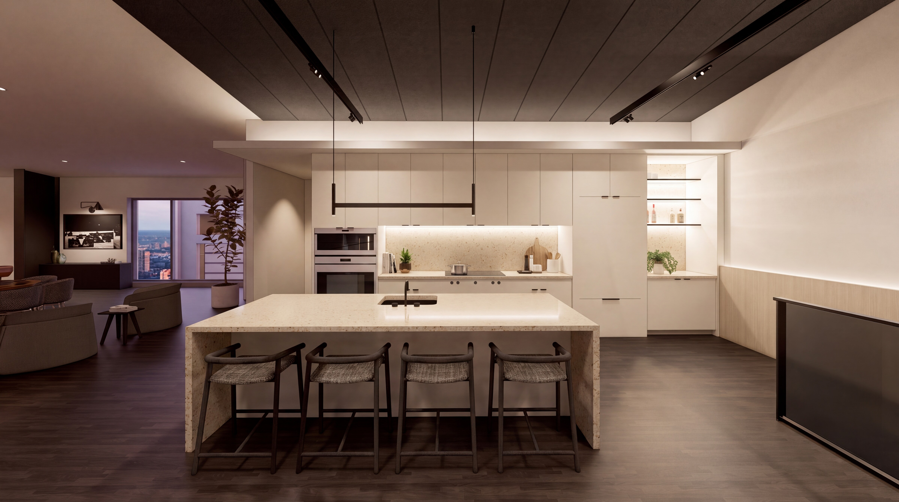
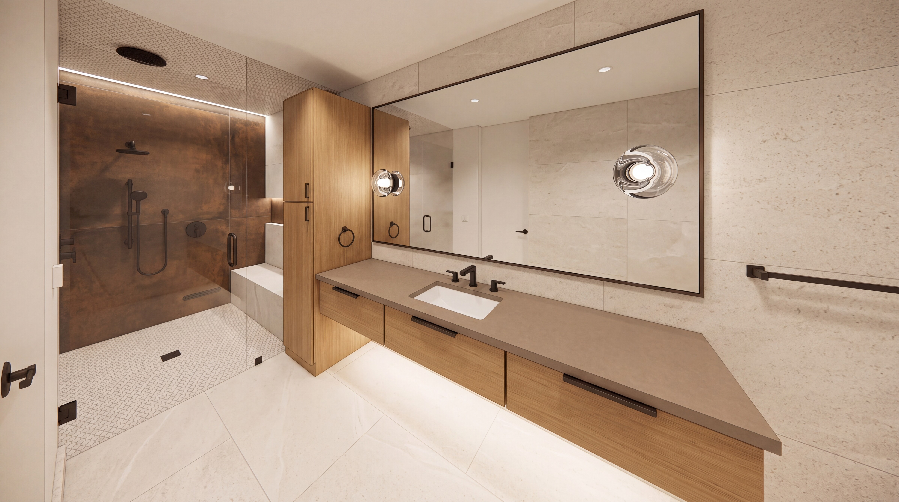
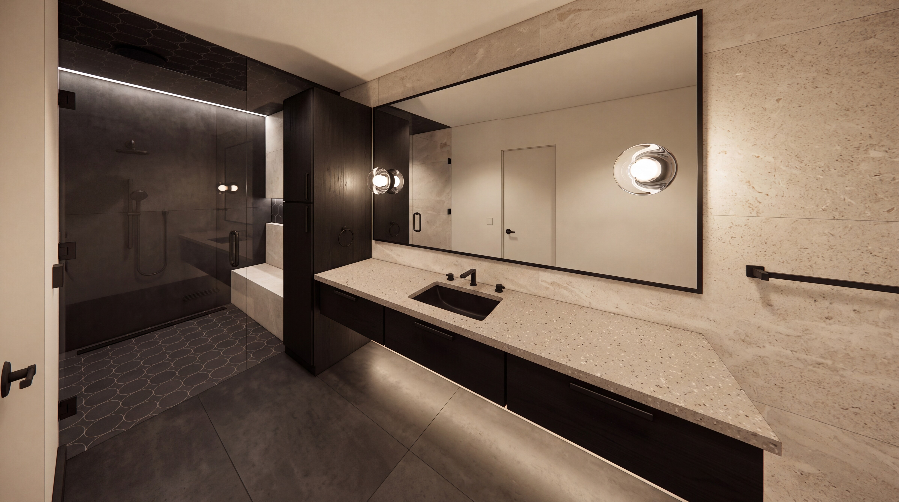
The XXL+ unit offers approximately 7,000 sq. ft. of total space, including a 4,500 sq. ft. ground-level garage with 20’+ double-height ceilings and capacity for 20–24 vehicles. The fully insulated, HVAC-equipped space features a high-load concrete slab, full utilities, and a large glass and metal roll-up door. Above, a 2,500 sq. ft. loft-style mezzanine provides flexible space ideal for a kitchen, bathroom, office, or lounge.
DETAILS
- Overall Footprint (approx.)90' W x 50' D
- Garage Area (approx.)4500 sq.ft
- Loft Area (approx.)2500 sq.ft
- Vehicle Capacity20-24 cars
- Garage DoorTwo 18' x 18' glass and metal roll-up doors
- Ceiling Height20'+ with double-height clearance
- FlooringHigh-load concrete slab
- Climate ControlFully insulated ceiling and exterior walls, equipped with two HVAC units
- Utilities225-amp power panel, sprinkler system, water, and sewer
DETAILS
- Overall Footprint (approx.)90' W x 50' D
- Garage Area (approx.)4500 sq.ft
- Loft Area (approx.)2500 sq.ft
- Vehicle Capacity20-24 cars
- Garage DoorTwo 18' x 18' glass and metal roll-up doors
- Ceiling Height20'+ with double-height clearance
- FlooringHigh-load concrete slab
- Climate ControlFully insulated ceiling and exterior walls, equipped with two HVAC units
- Utilities225-amp power panel, sprinkler system, water, and sewer
Unit Gallery
No items found.
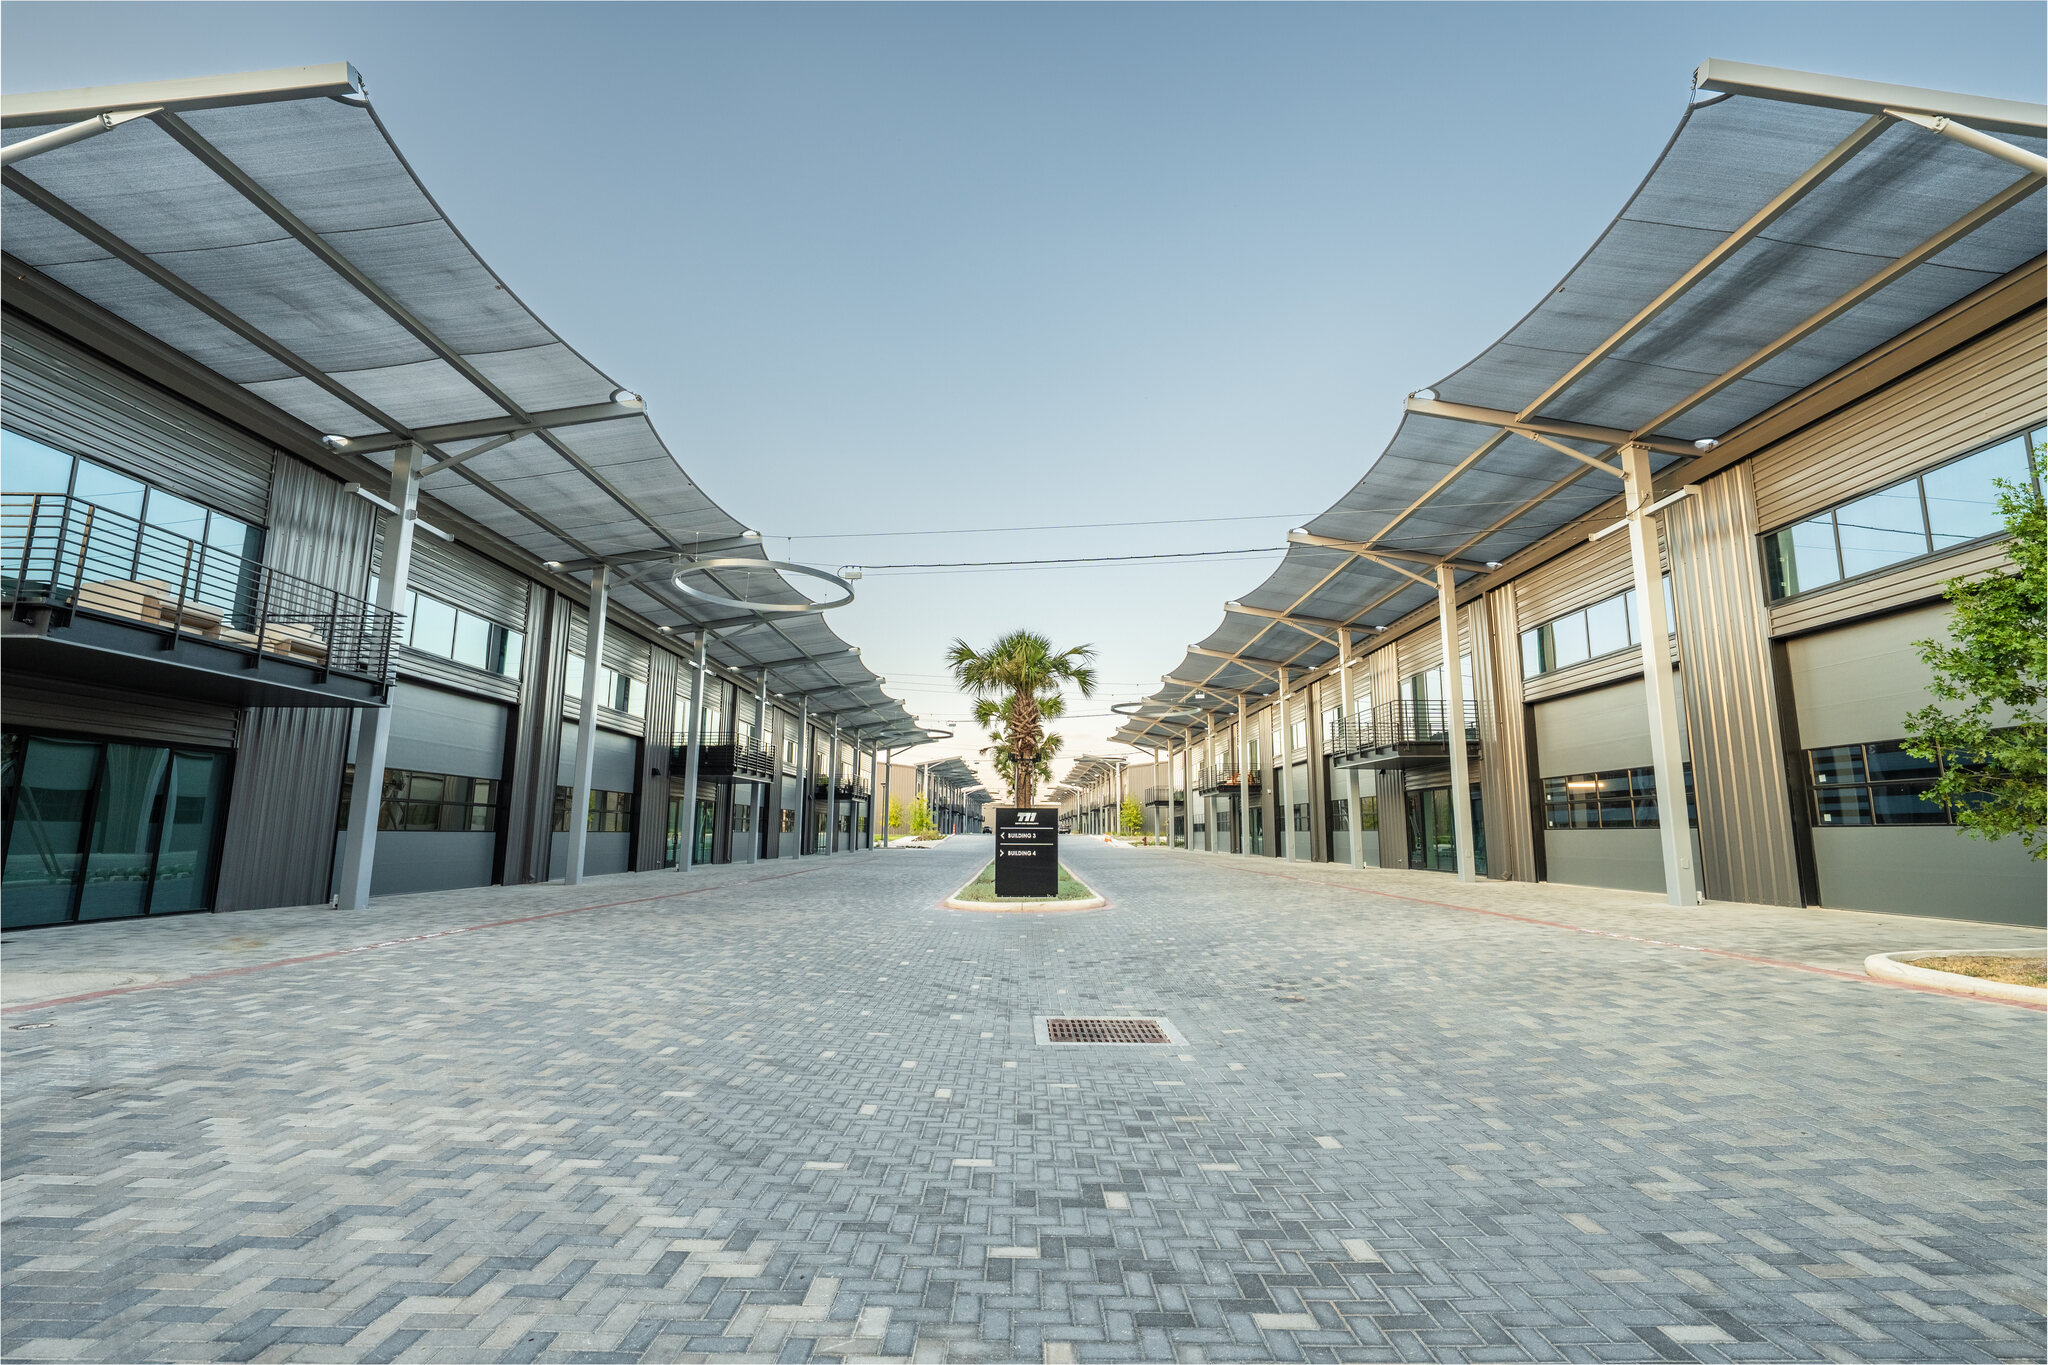
Limited Ownership. Private Access.
With only a select number of condos remaining, now is the time to secure your place in Austin's most exclusive automotive community. Join fellow enthusiasts who live where passion meets the track.
No items found.